Made-to-measure outdoor system
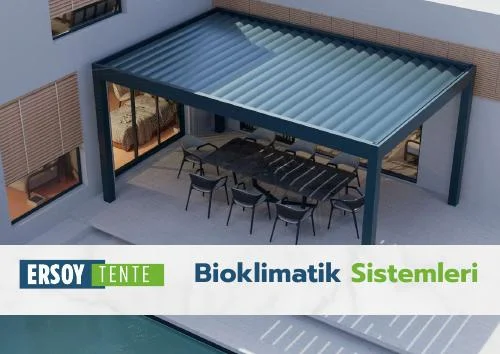
Bioclimatic Pergola
Home terraces · Restaurants & cafés · Hotel projects
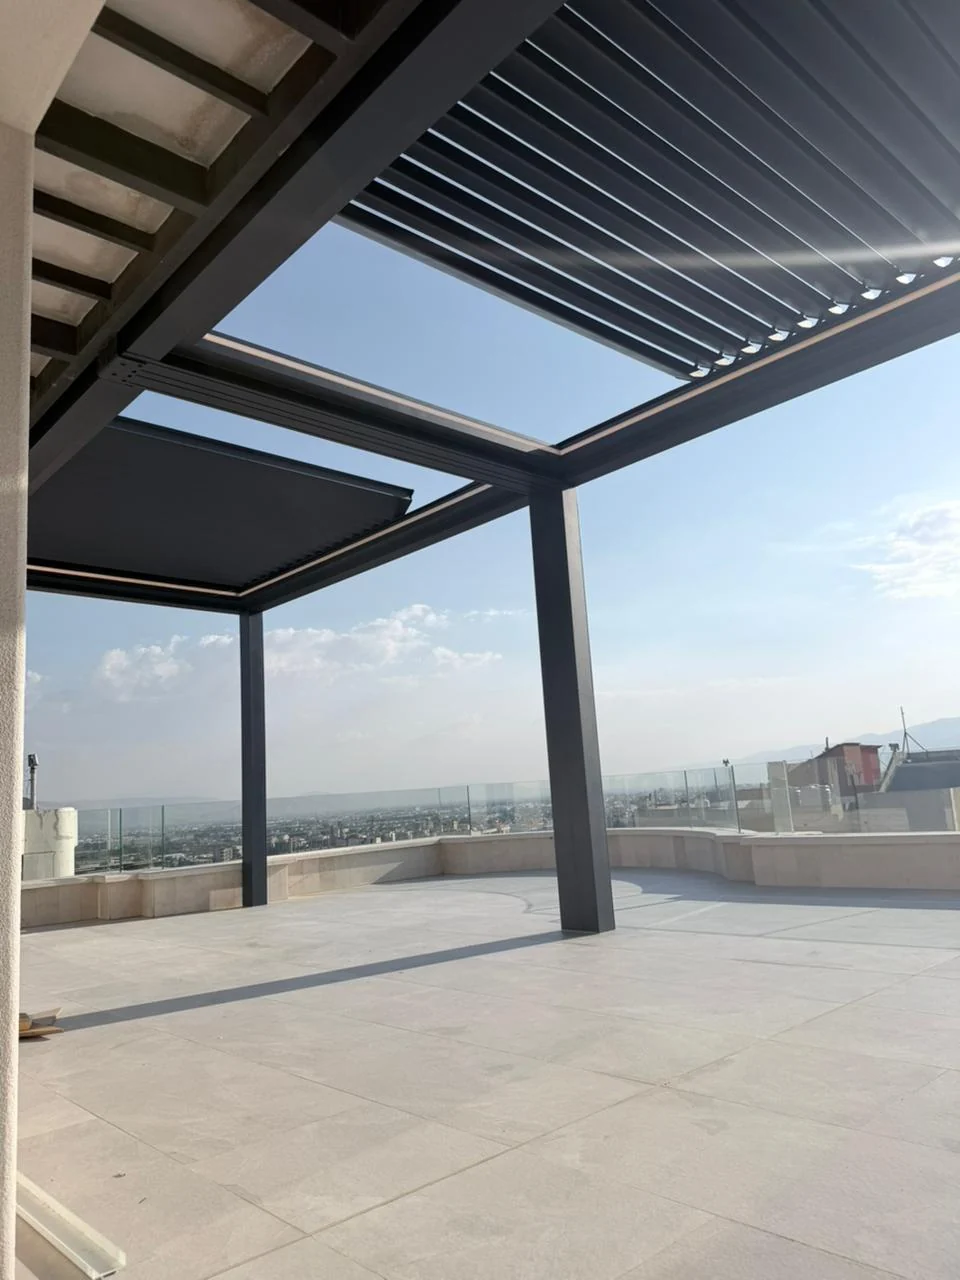
Motorised aluminium louvres open to the sun and close against the rain. Integrated LED and hidden drainage for a four-season terrace.
- Free on-site survey
- One team for design and installation
- Made-to-project production
System details
A solution designed around your space
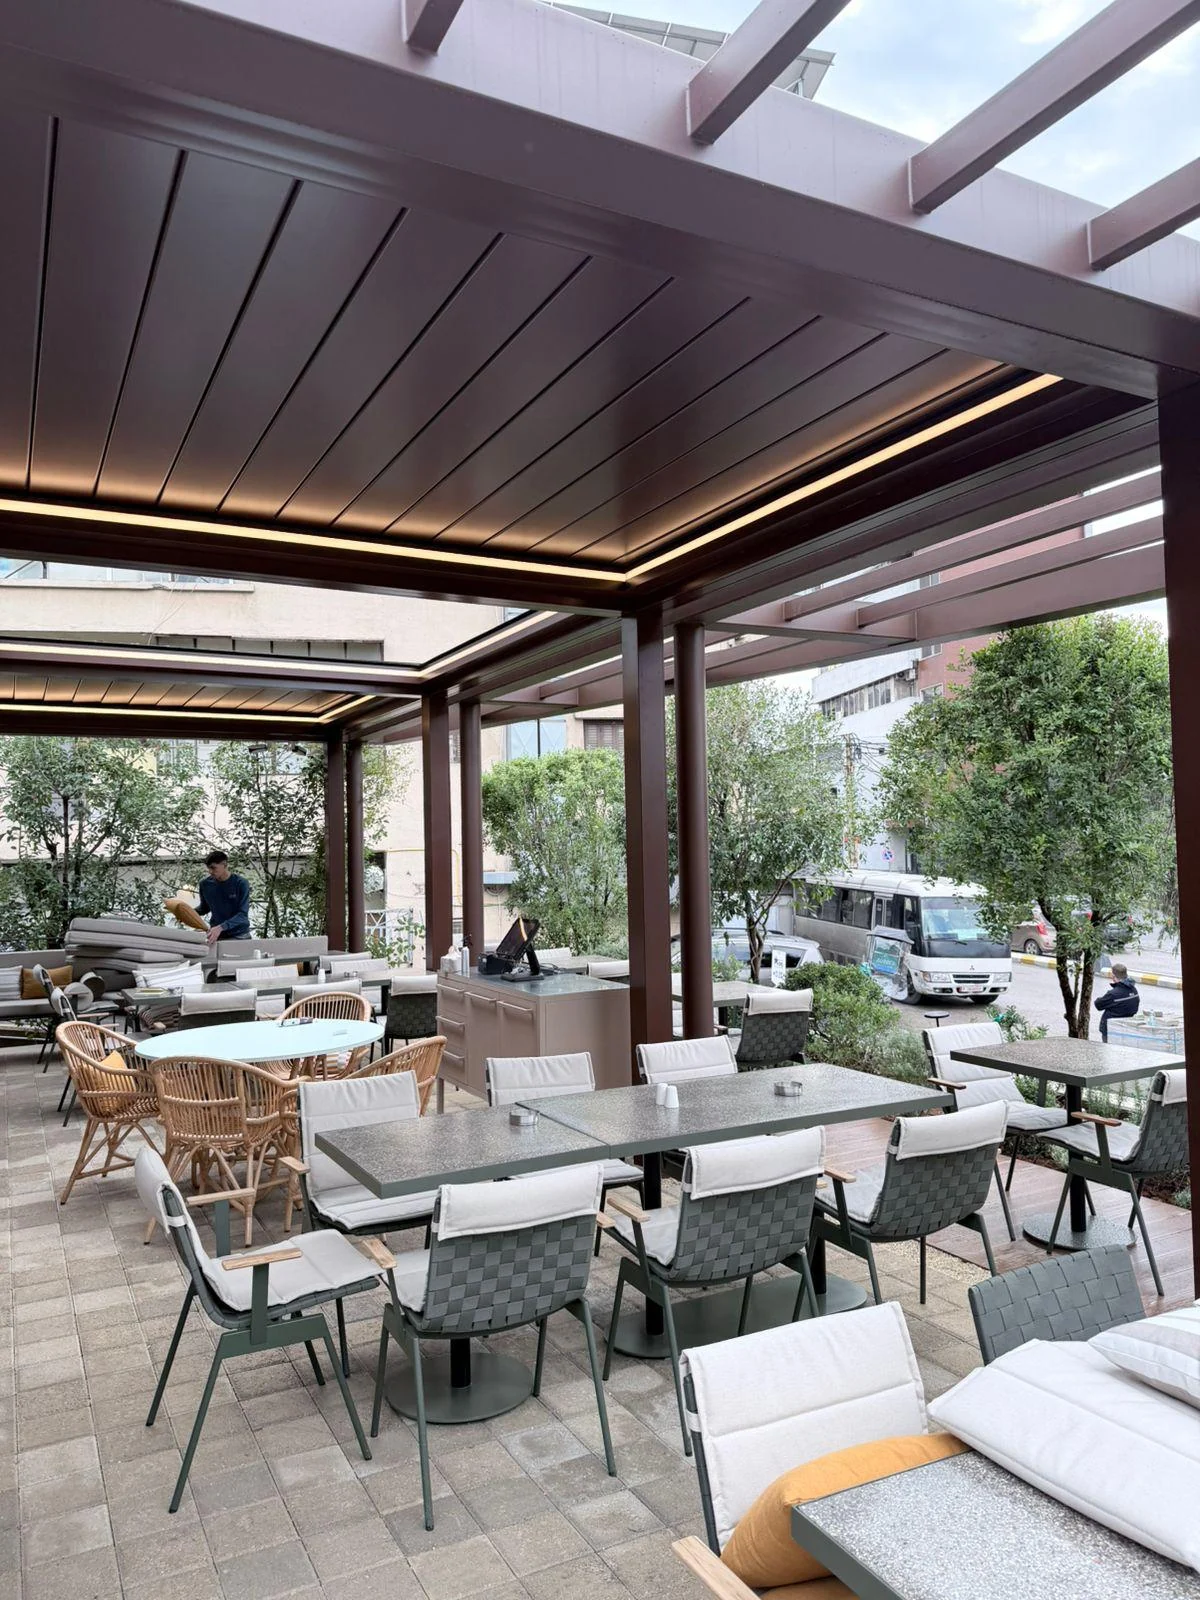
Motorised aluminium louvres rotate with the angle of the sun; in rain they close and drain water through hidden channels. Closed in winter, fully open in summer — your terrace lives in all four seasons.
Lighting, controls and sensors are engineered at the survey; dimensions and colours are tailored to the space.
Integrated LED lighting
Hidden drainage system
Remote control and sensor options
Installation photos and videos
See our systems in different terraces and restaurants, with recordings of their operation.
Bioclimatic
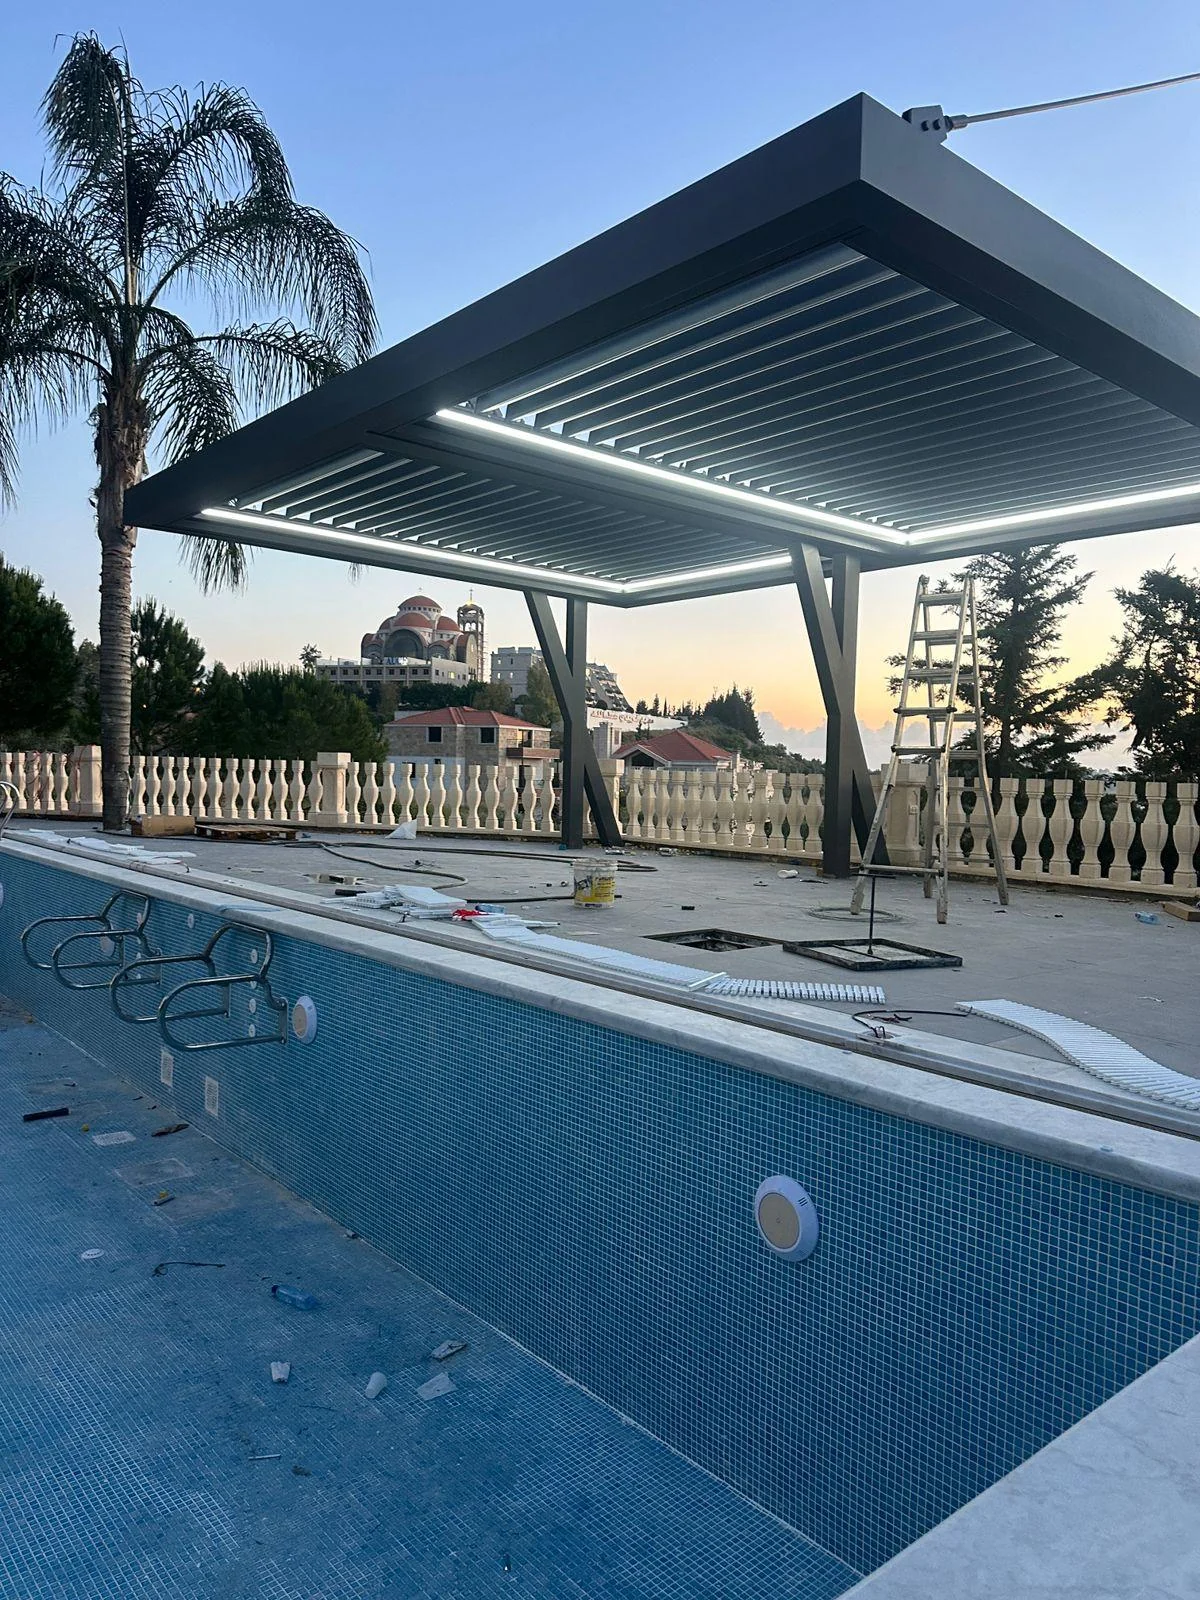
Poolside bioclimatic pergola
Bioclimatic
Retractable roof on a rooftop terrace

Bioclimatic
Suspended Bio

Bioclimatic
Aluminium louvre detail

Bioclimatic
Bioclimatic terrace seating area

Bioclimatic
Terrace roof in the open position
More photos and videos (17)

Bioclimatic
Louvre and structural connection

Bioclimatic
Shade from angled louvres

Bioclimatic
Louvred roof on a scenic terrace

Bioclimatic
Louvre shadows over a seating area

Bioclimatic
Terrace roof seen from above

Bioclimatic
Bioclimatic roof in the closed position

Bioclimatic
Overview of the terrace

Bioclimatic
Open louvres at sunset

Bioclimatic
Close-up of the louvre mechanism

Bioclimatic
White aluminium terrace system

Bioclimatic
Terrace view at sunset
Bioclimatic
Bioclimatic installation
Bioclimatic
Bioclimatic installation
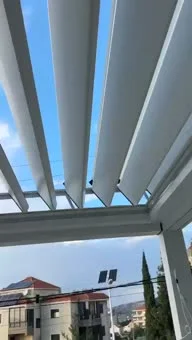
Bioclimatic
Bioclimatic installation
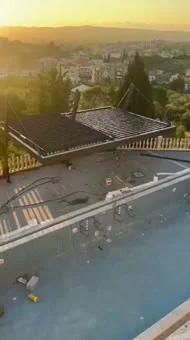
Bioclimatic
Bioclimatic installation
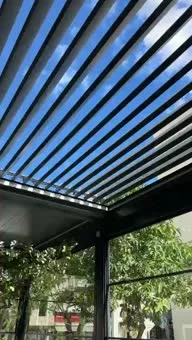
Bioclimatic
Bioclimatic installation
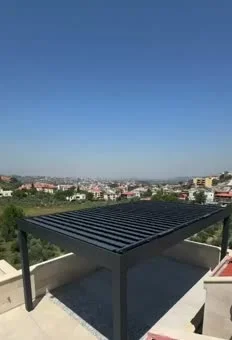
Bioclimatic
Bioclimatic installation
Product catalogues
Explore system details, profile sections and product options in our catalogues.
Applications
Where does it work best?
- Home terraces
- Restaurants & cafés
- Hotel projects
Structure, façade, drainage and usage are evaluated together during the on-site survey.
One team · Four steps
One responsibility from survey to handover
Measurement, design, production and installation follow one connected project plan.
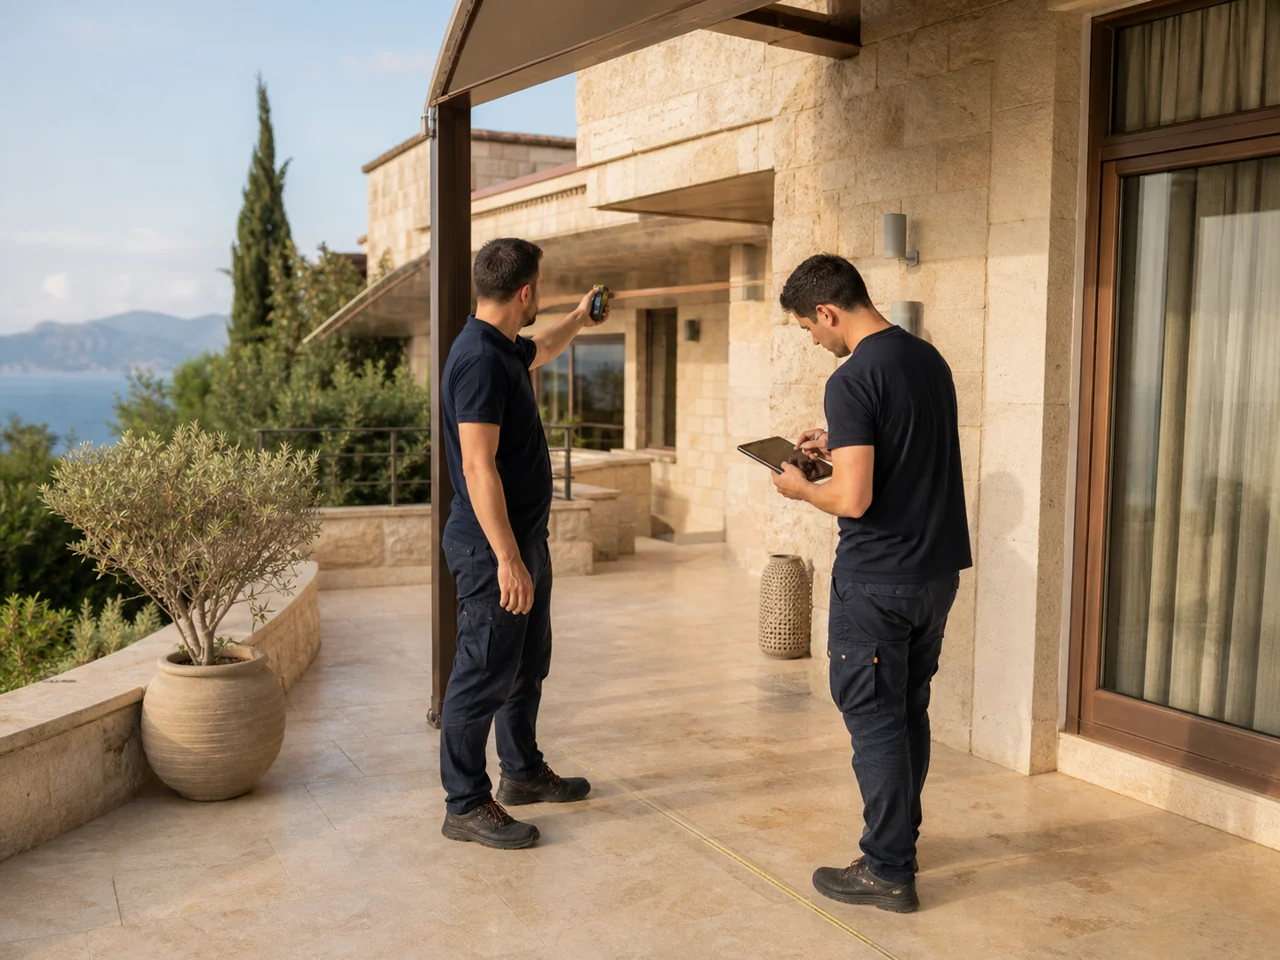 01Free site survey
We listen to the brief and establish accurate dimensions and site conditions.
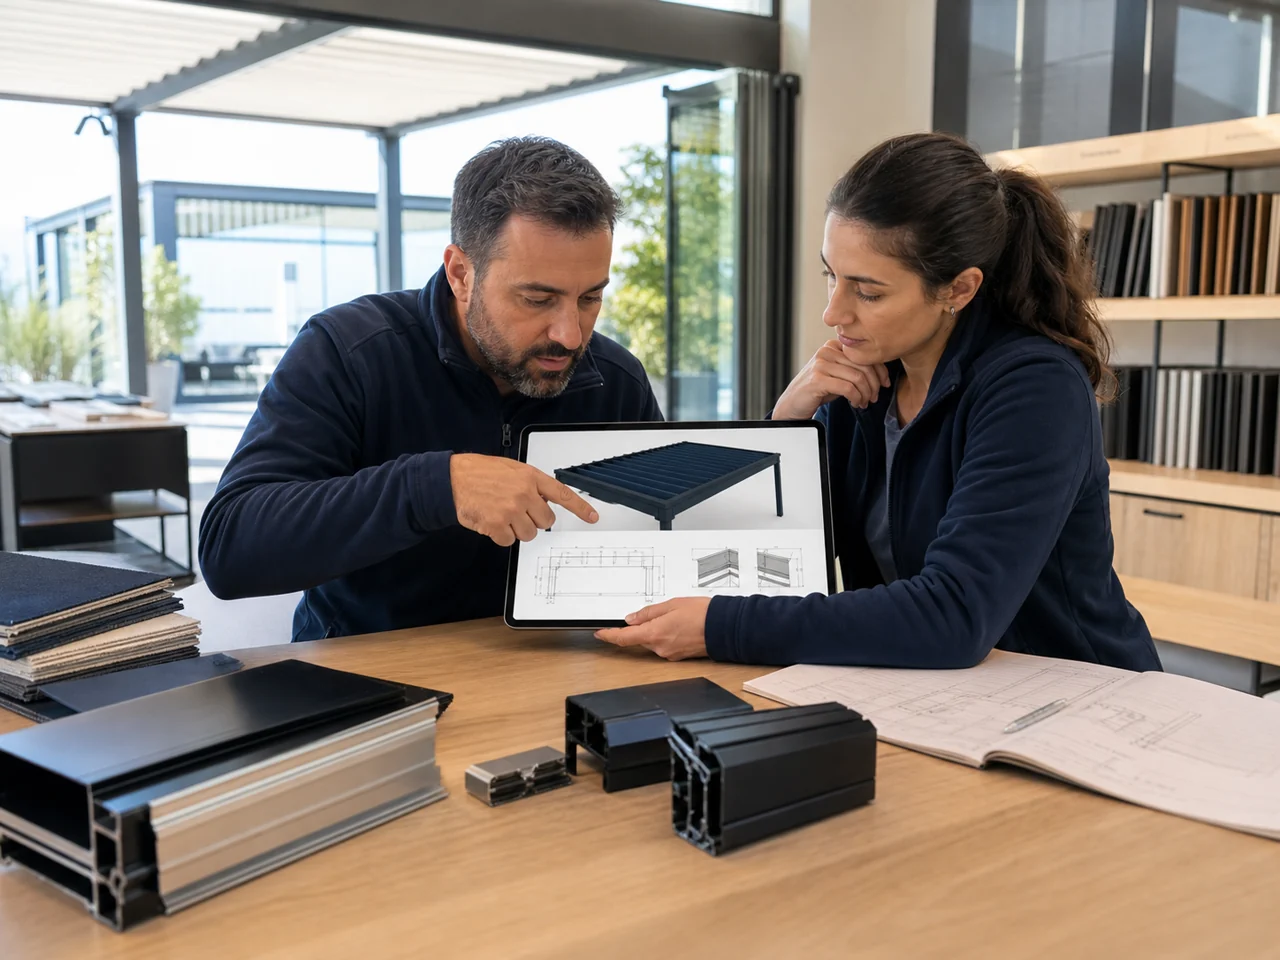 02Custom design
System, colour, lighting and operating details are refined for your project.
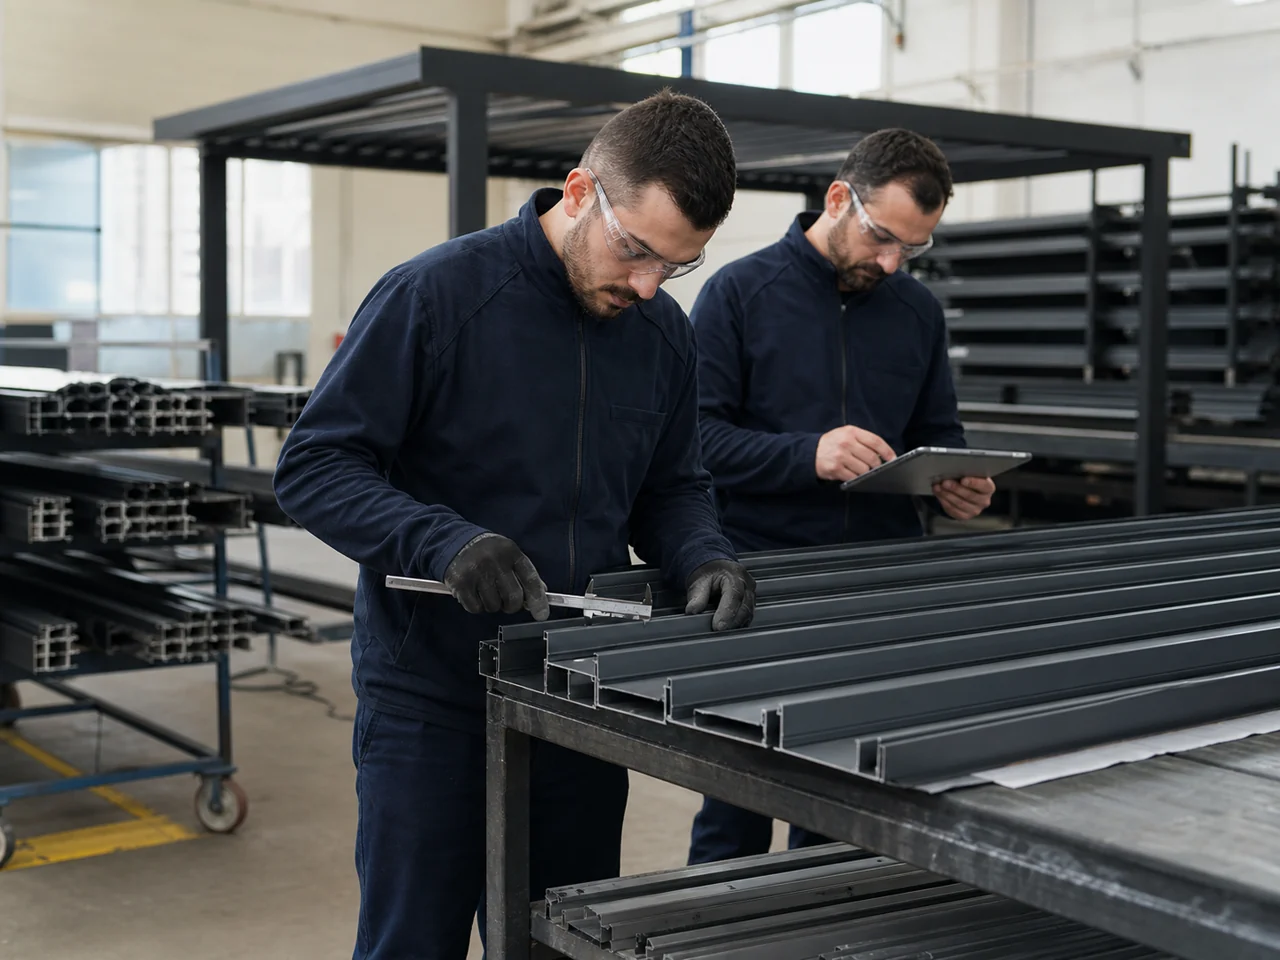 03Controlled production
Aluminium components are prepared to size and checked throughout production.
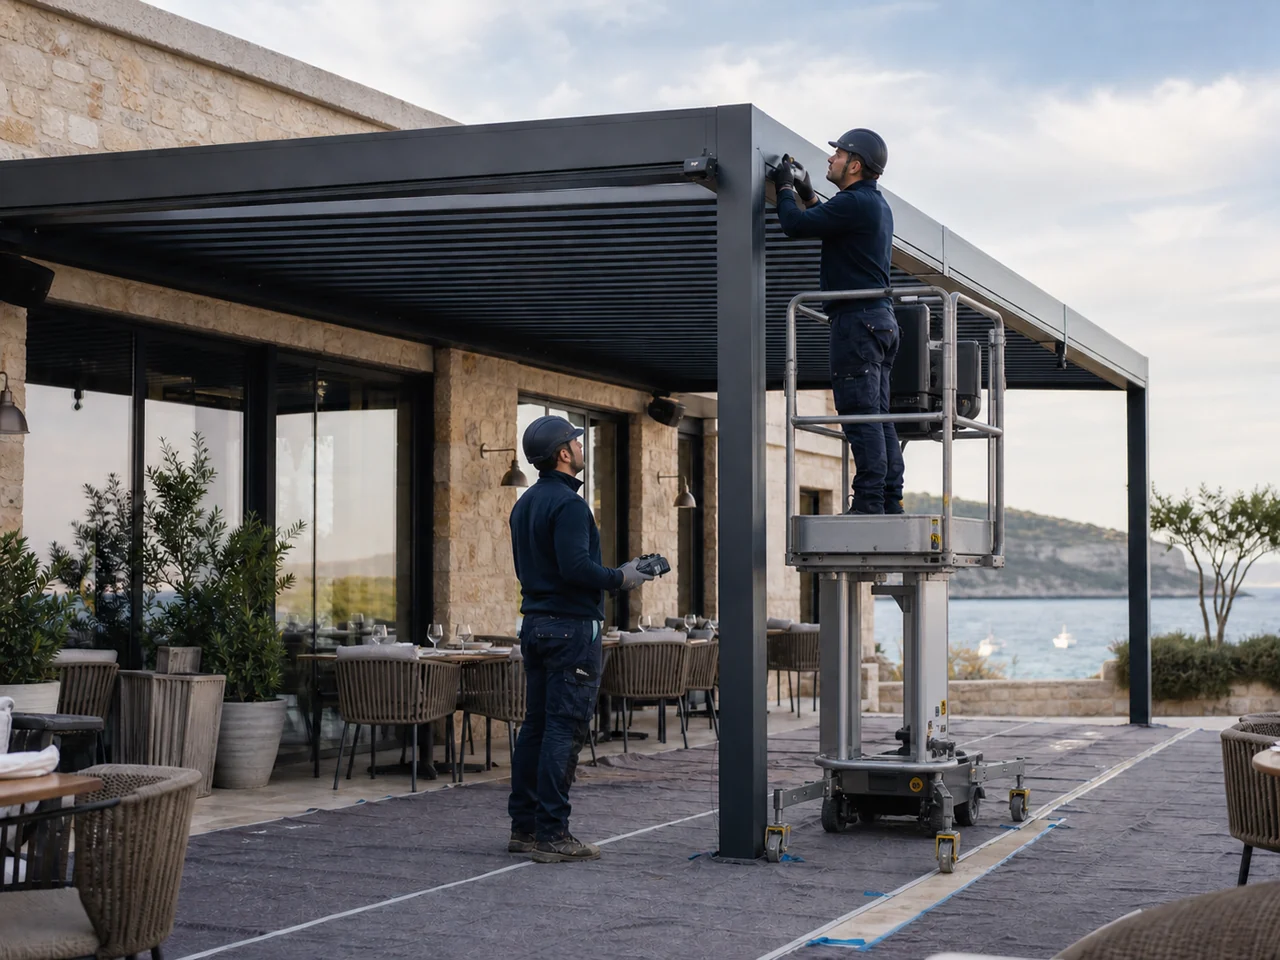 04Installation and handover
Our team installs, tests and hands over the system ready for use.
Real installations
Selected field experience
A selection of Ersoy Tente installations completed across different countries.
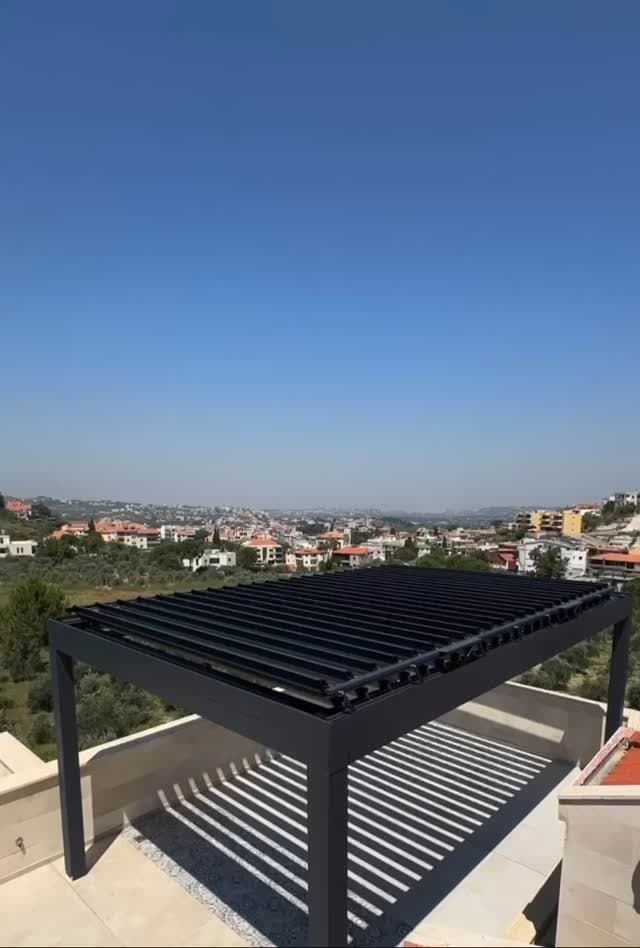
Beirut ProjectBeirut, Lebanon
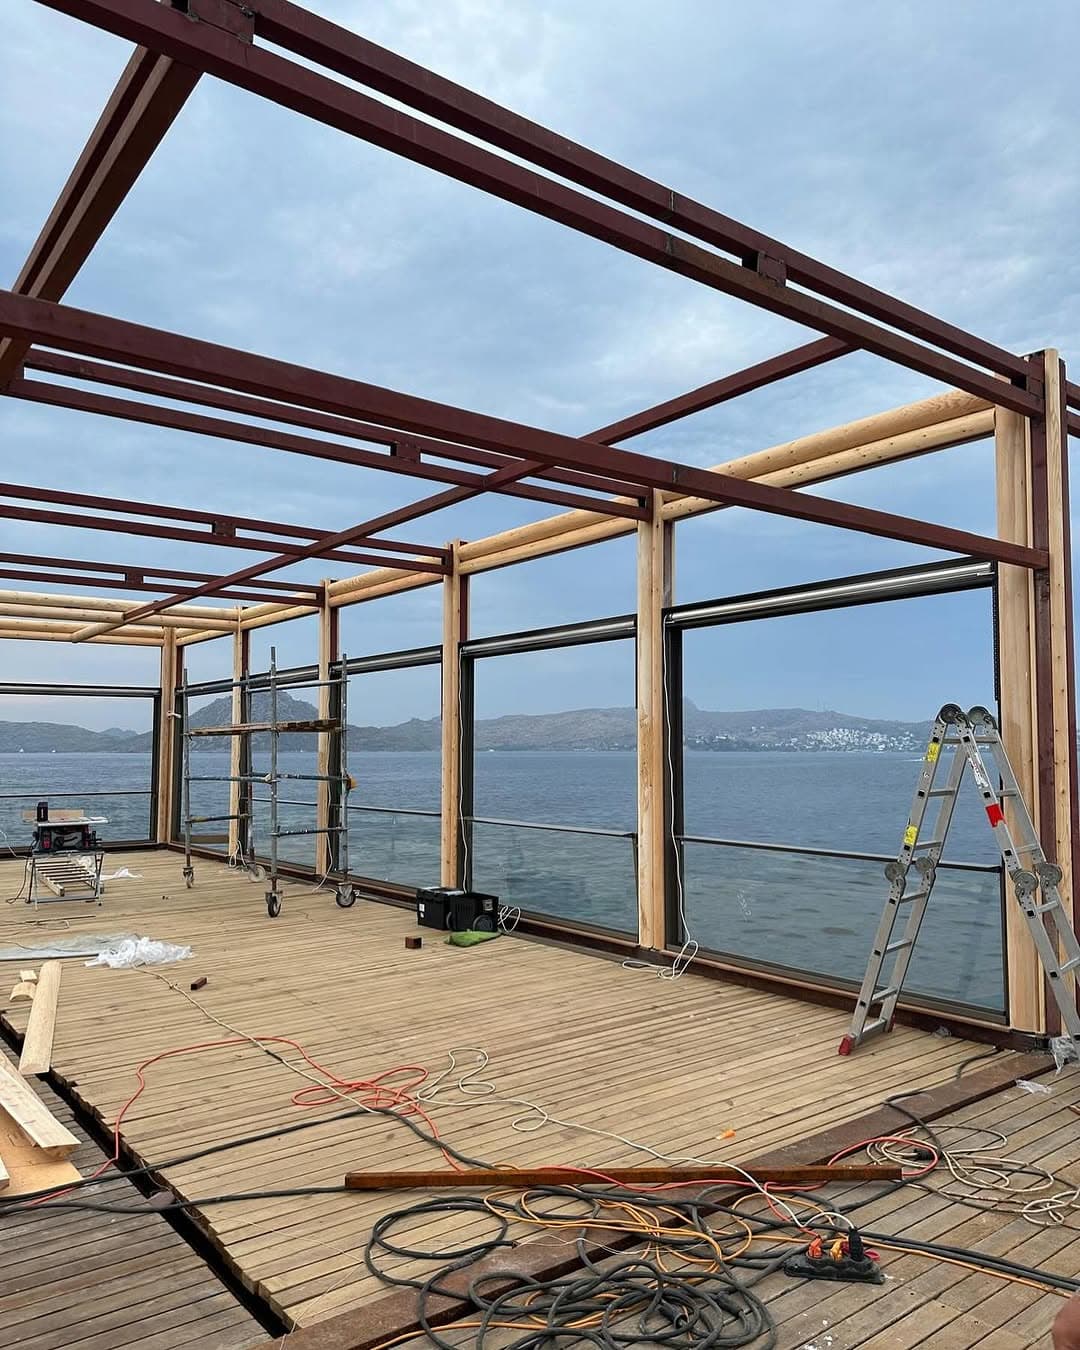
Fiko OcakbaşıYalıkavak, Bodrum
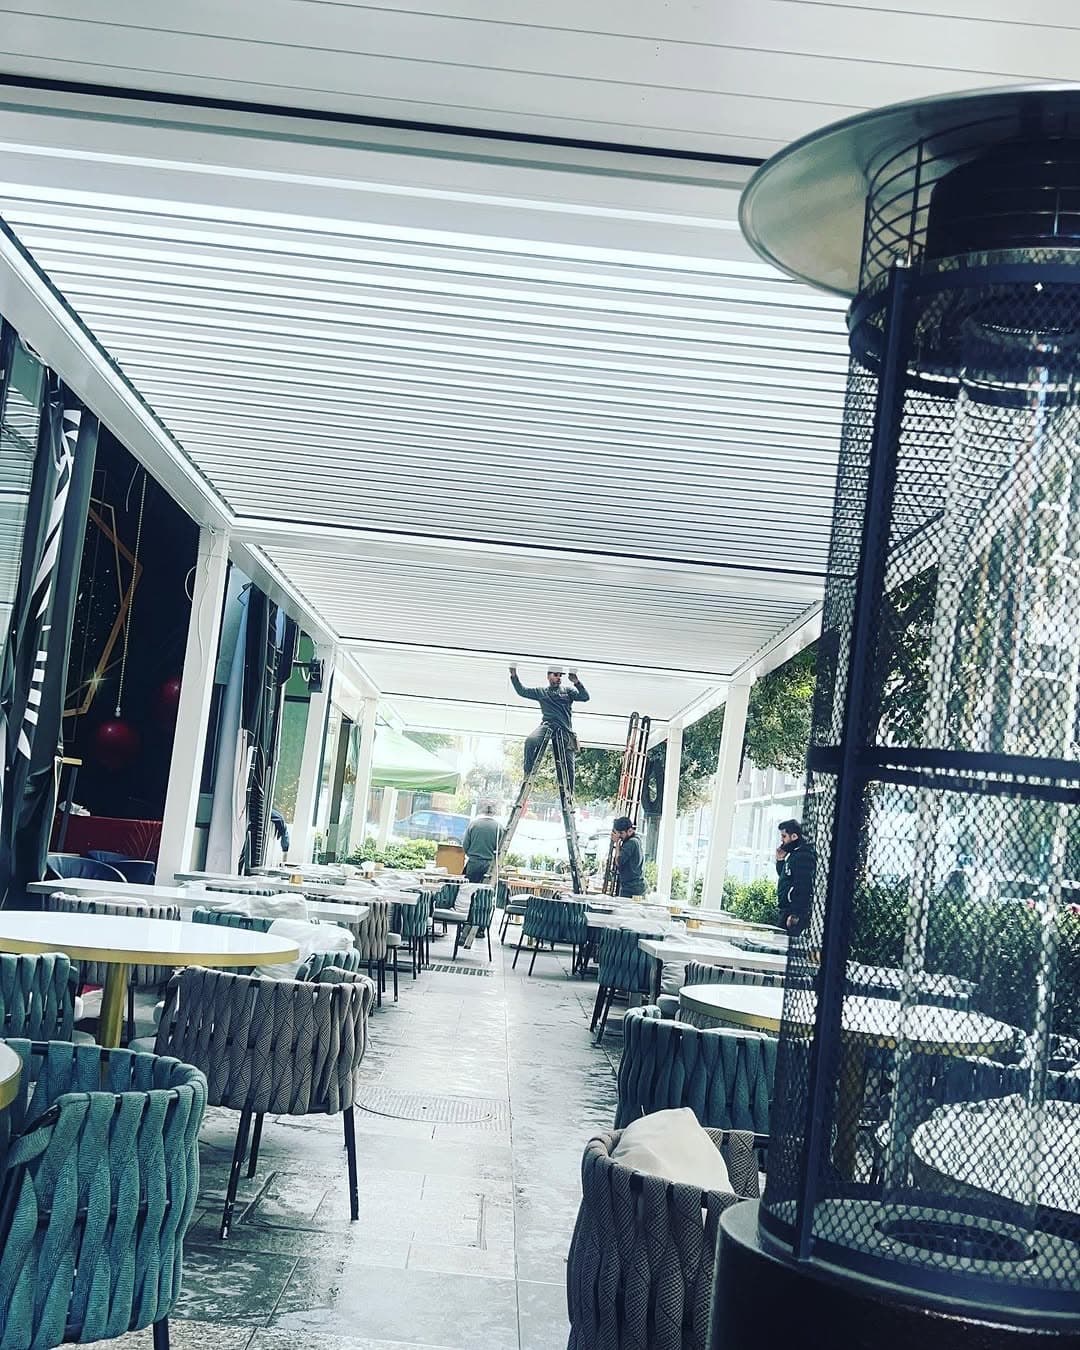
Muhana CafeBeirut, Lebanon
The system and installation scope of every project are tailored to its space.
Good to know
Before you decide
The final solution follows the survey; these are concise answers to the essentials.
Can this system be installed on an existing structure?
Suitability is confirmed after inspecting the supporting surface, façade, anchoring area and drainage conditions on site.
How are dimensions and colours selected?
Dimensions are taken during the survey. Profiles and colours are selected with the architecture, usage and project scope in mind.
Are motor, LED and sensor options included?
These are configured according to the system and need; the selected scope is stated clearly in the quotation.
Alternative solutions
Explore the other systems
Rolling RoofA fabric or panel roof gathers along rails: fully open when you want the sky, fully closed when you don't.
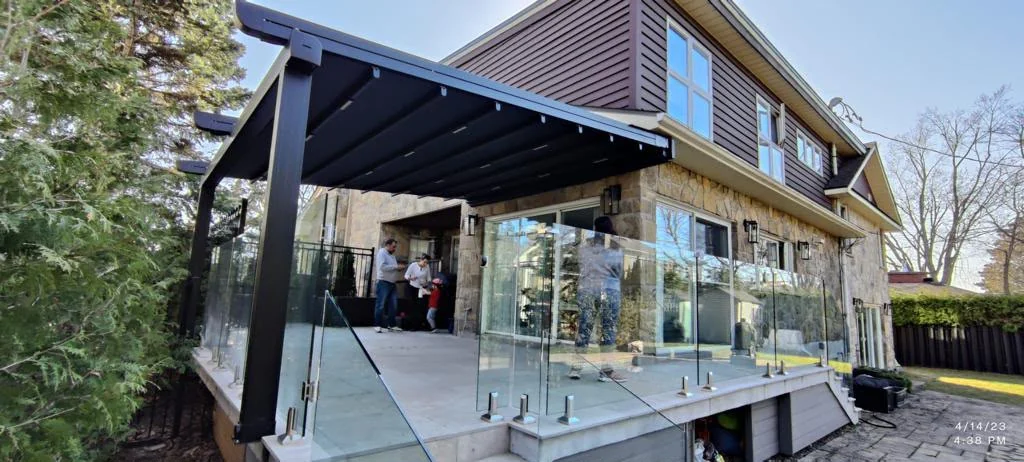
Pergola & AwningFrom fixed pergolas to folding-arm awnings: made-to-measure shade for facades, gardens and businesses.
Bioclimatic TiltFixed-axis aluminium louvres change angle to control sunlight, shade and airflow with precision.
Let’s discuss your project
Let’s choose the right system together.
Tell us about the space and your priorities; we will clarify the right solution for its dimensions, architecture and use.